DD & CD Drawing Sets
Drawing sets for the DD and CD phases: floor plans, RCPs, elevations, sections, utility plans.
Fast. Reliable. American-standard BIM/Revit support from Europe.
85+
Projects supported
3+
U.S. states
3+
Years with U.S. firms
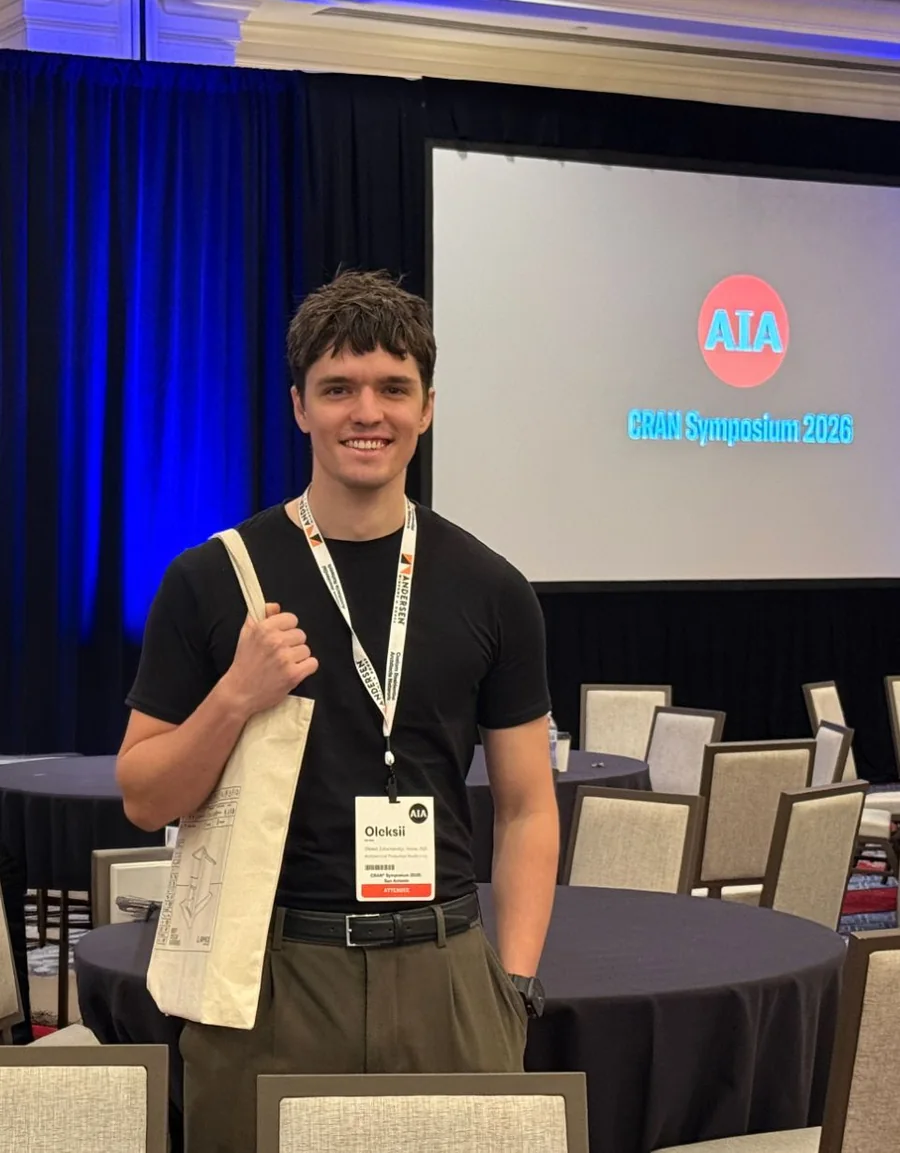
We’re APS, an architectural production partner working with U.S.-based firms to keep their BIM documentation on track — residential and commercial, across the US.
For the past three years we’ve supported architects remotely on residential and commercial projects across Missouri, Kansas and Florida, USA. We don’t take over the design — we help make it real. Floor plans, elevations, utility layouts, redlines: we step in where the pressure builds and push drawings over the finish line.
We’re based in Europe but fully adapt to U.S. time zones and workflows, and we travel to the States a couple of times a year to meet partners face to face, because real collaboration still matters.
We’re a team personally trained by our founder, Alex, so when we jump in we already speak your language: BIM, responsibility and deadlines. If your project load is growing and your time is shrinking, we’re here to make it easier.
We use AI to take the repetition out of production work — so the hours you pay for go into the judgement calls that need an architect’s eye, not the busywork around them. Nothing reaches you unreviewed: a person checks every sheet before it leaves our desk, and your files stay inside the tools and folders you already use.
We help you move faster through drawings.
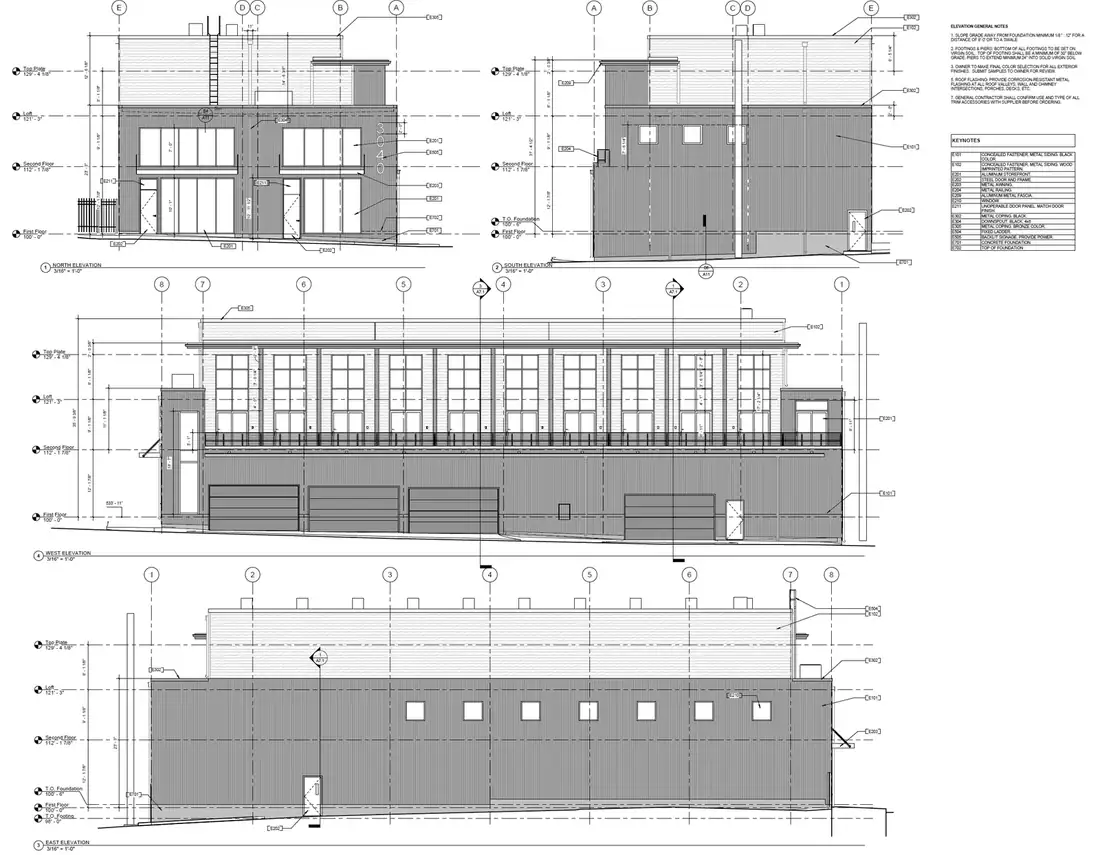
Drawing sets for the DD and CD phases: floor plans, RCPs, elevations, sections, utility plans.
Development of 3D models based on markups, PDFs, or sketches.
Quick response to markups, changes, and design updates with full version control.
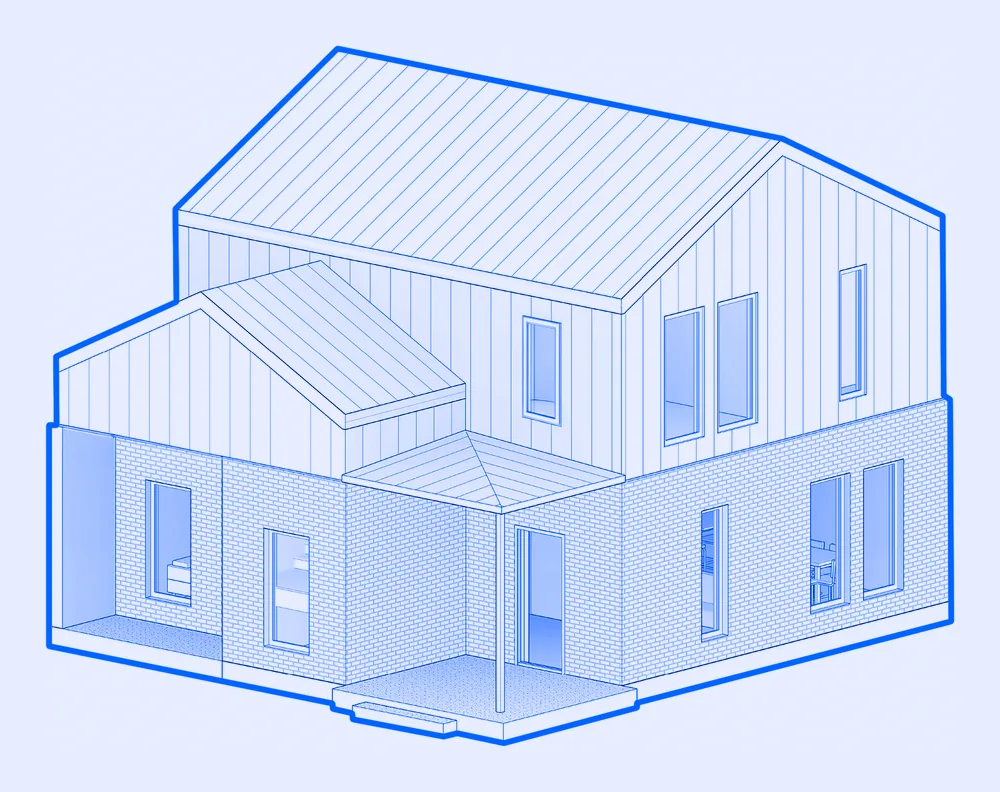
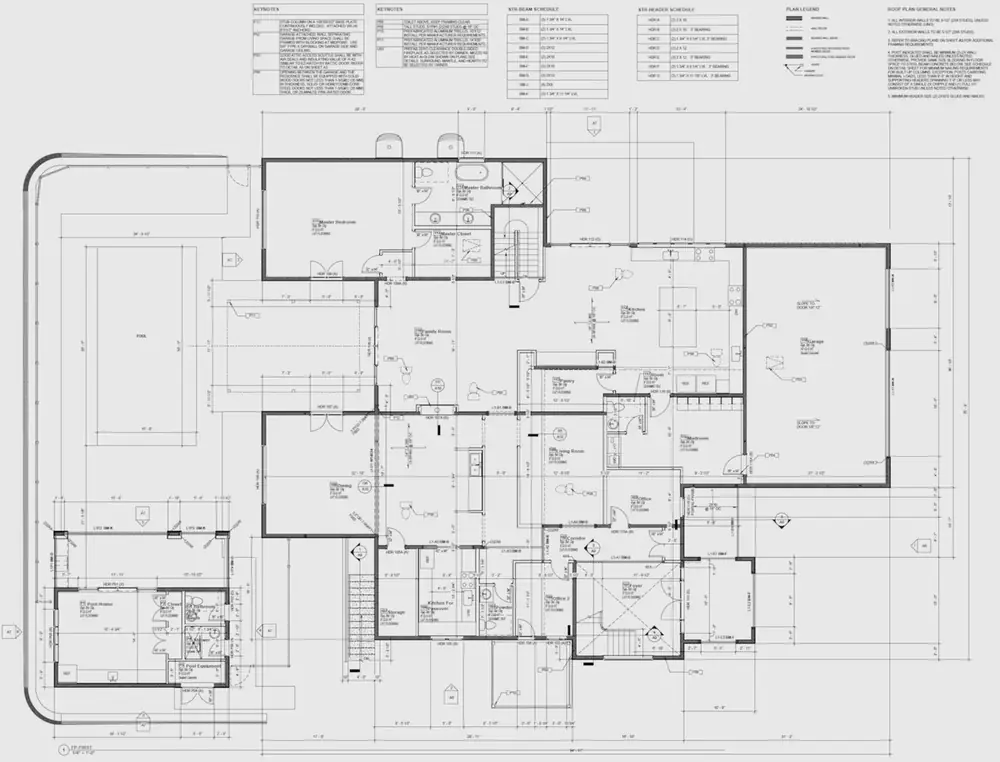
Recent documentation sets produced for U.S. architecture firms.
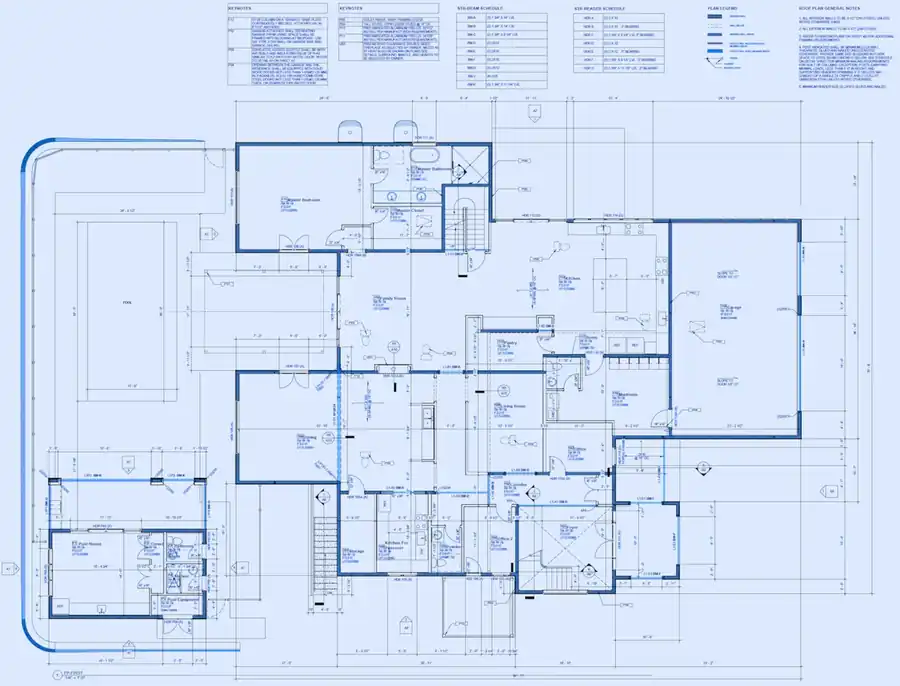
Worked on a complete CD set including floor plans, elevations, electrical layout, schedules. Delivered fully annotated and formatted sheets, ready for permitting.
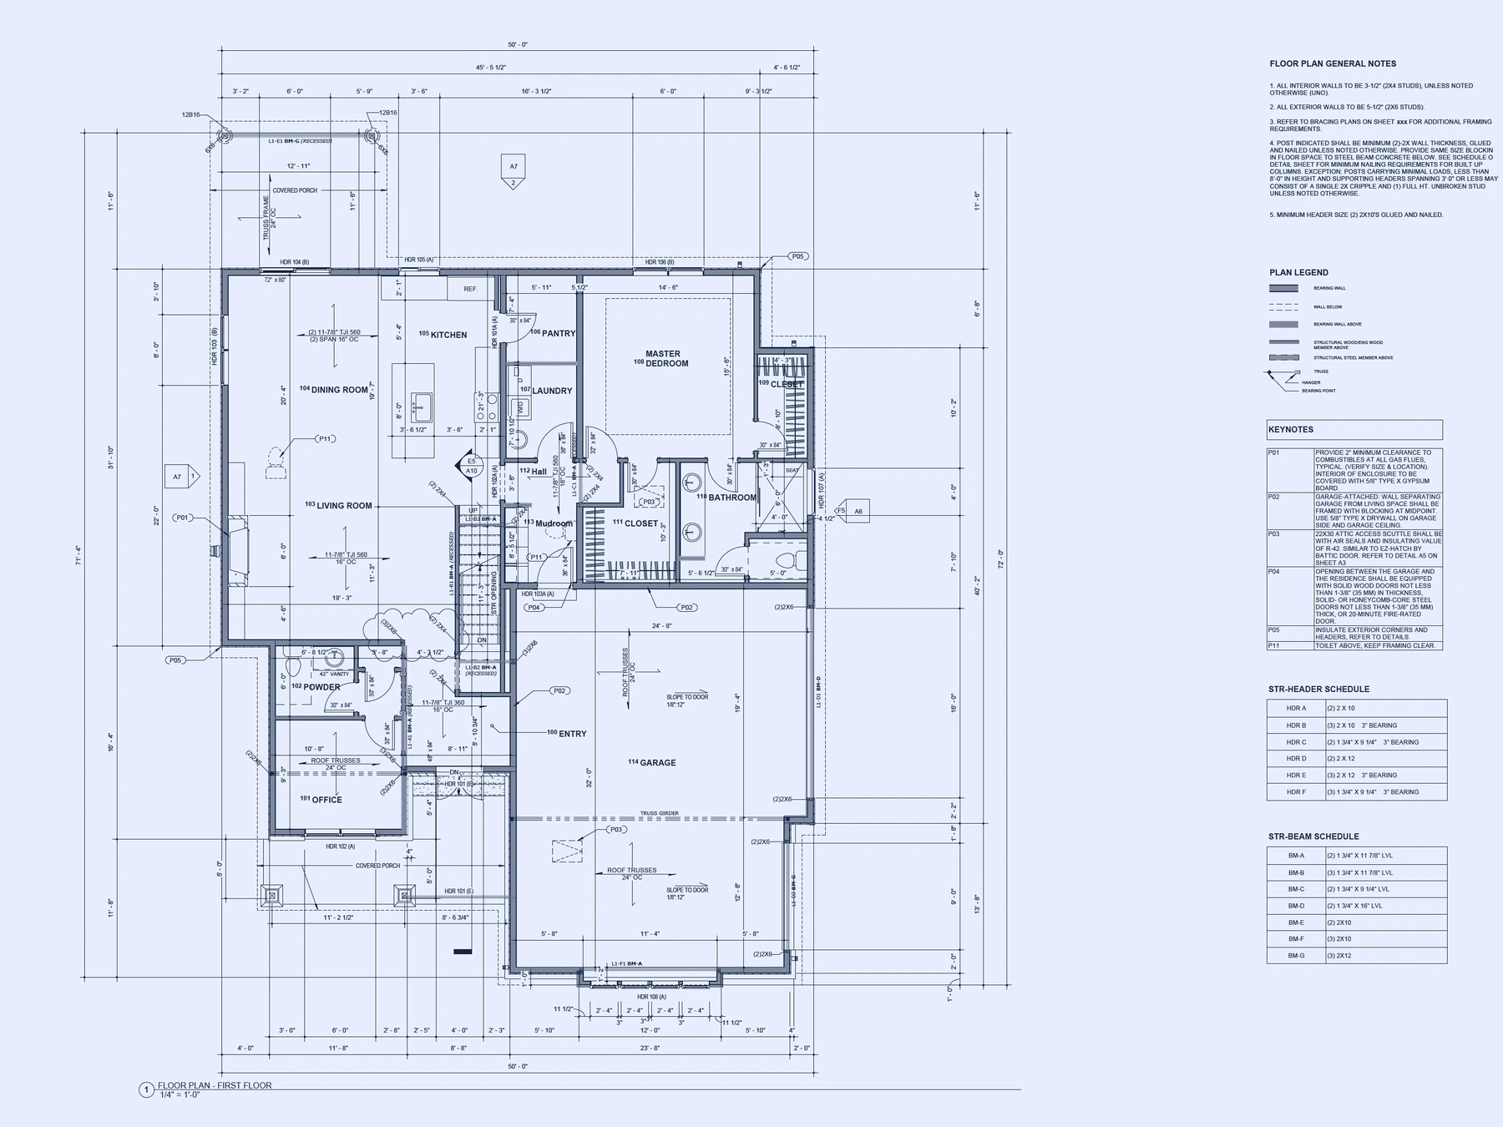
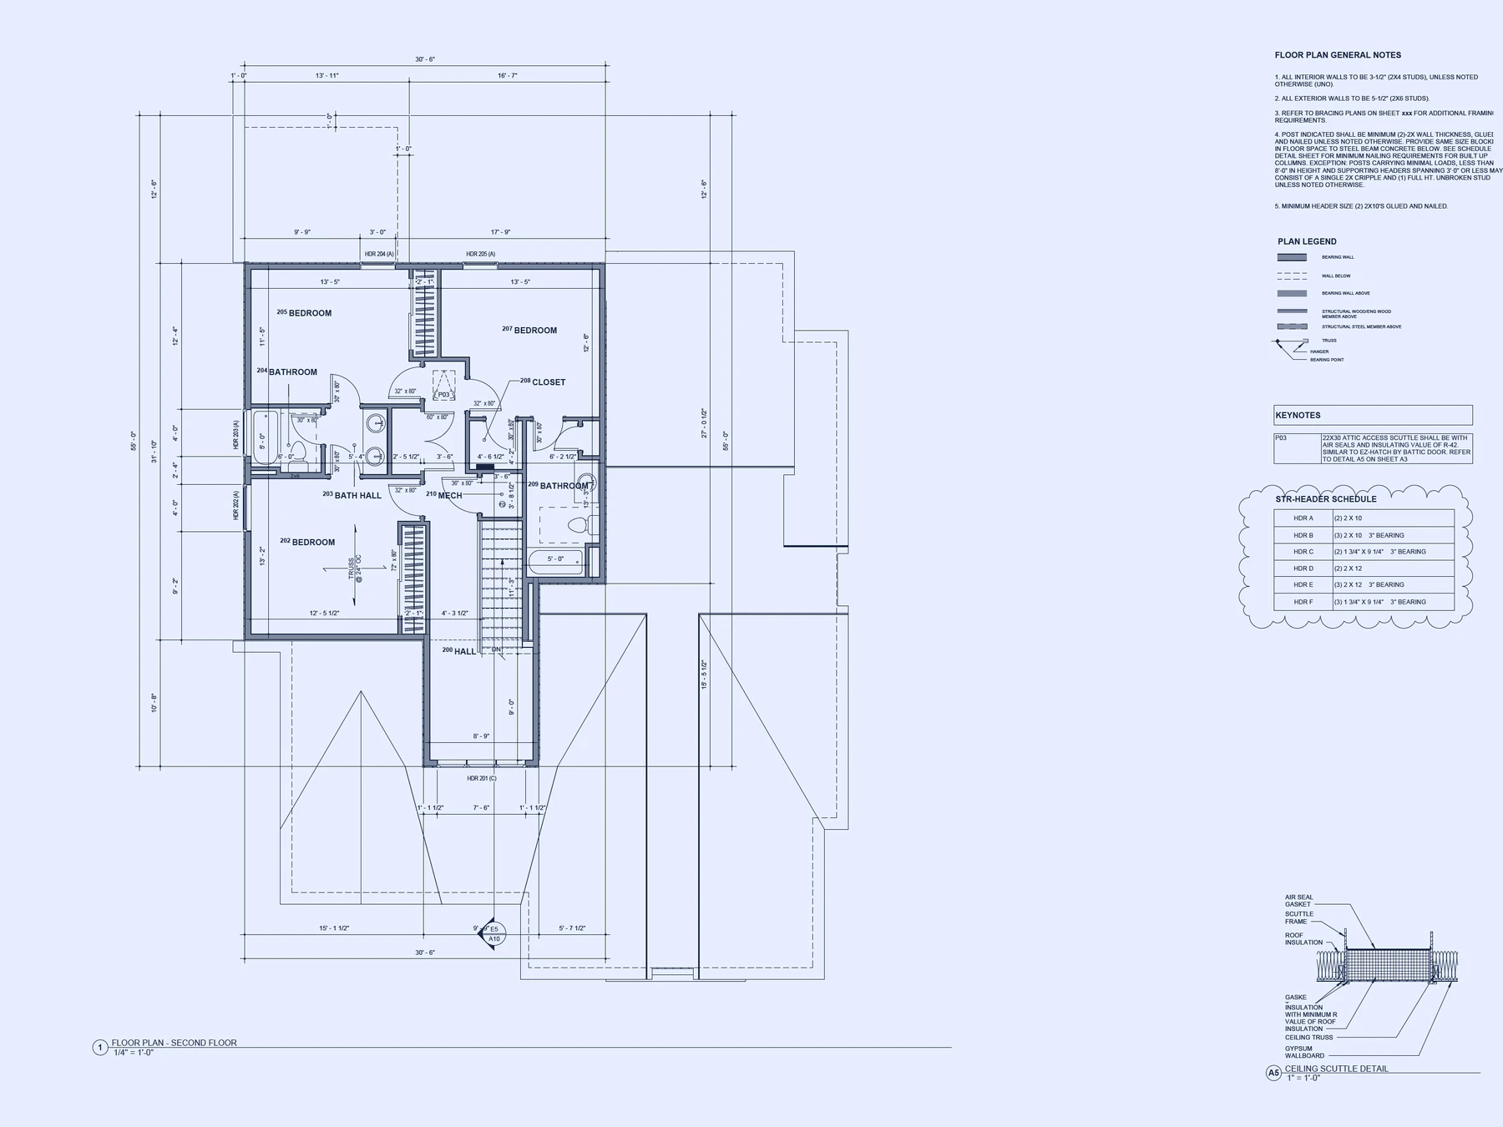
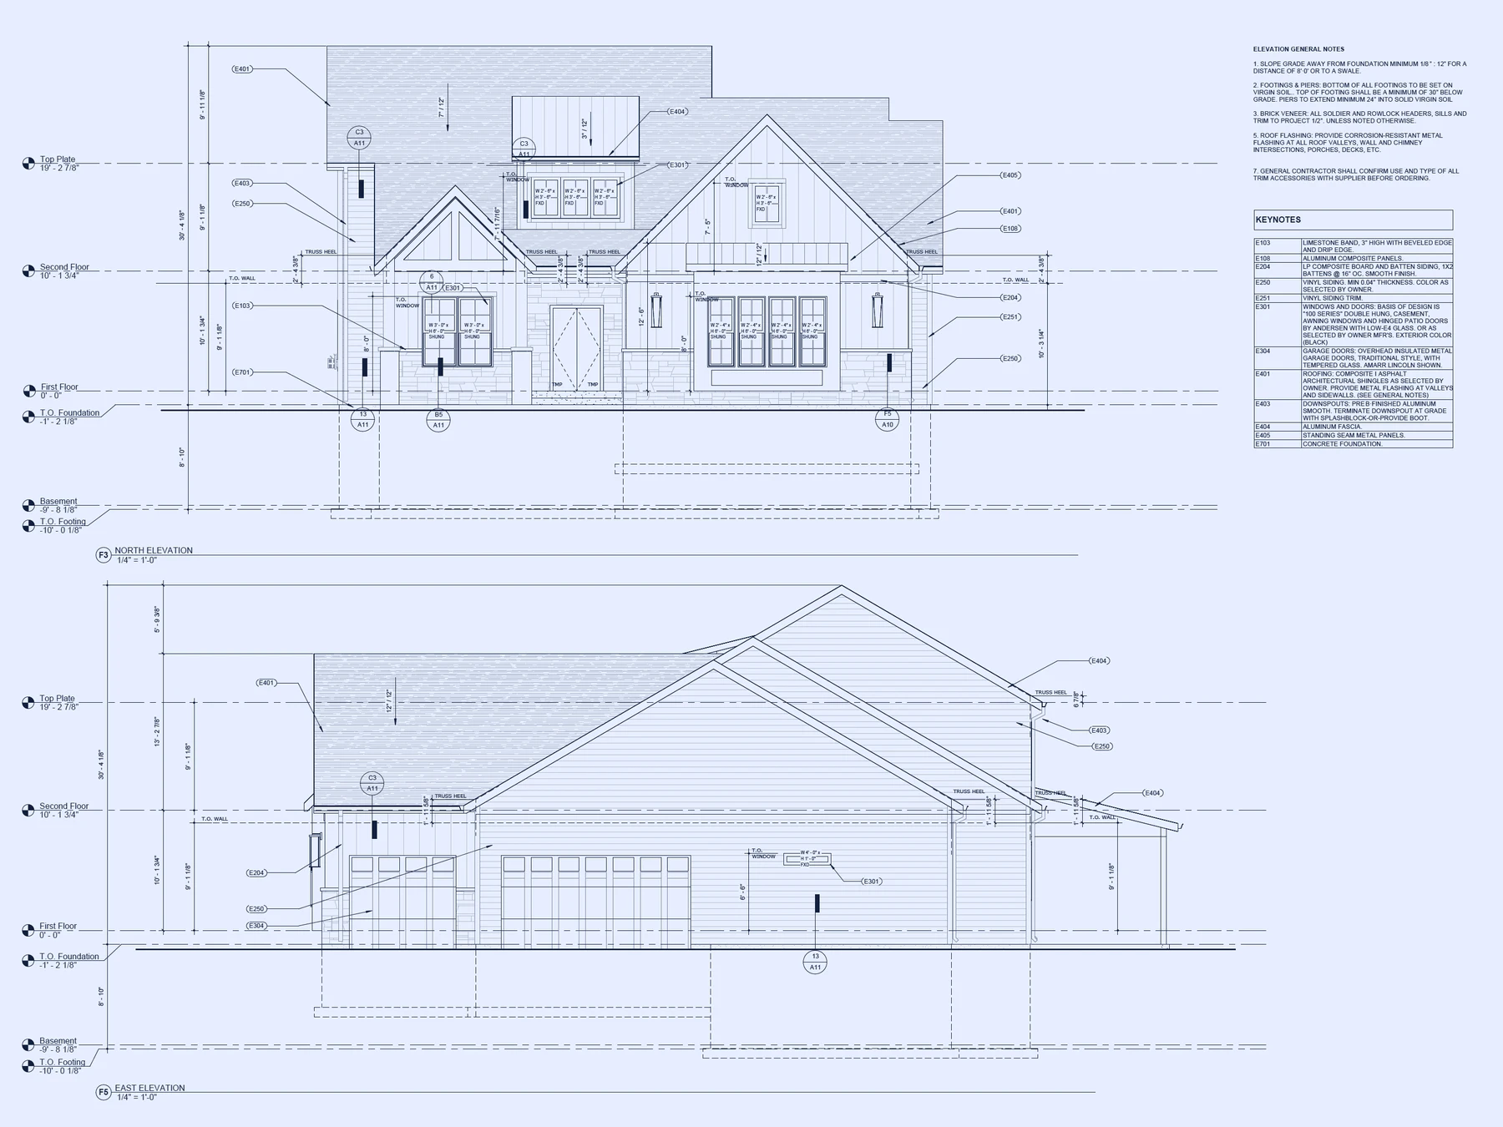
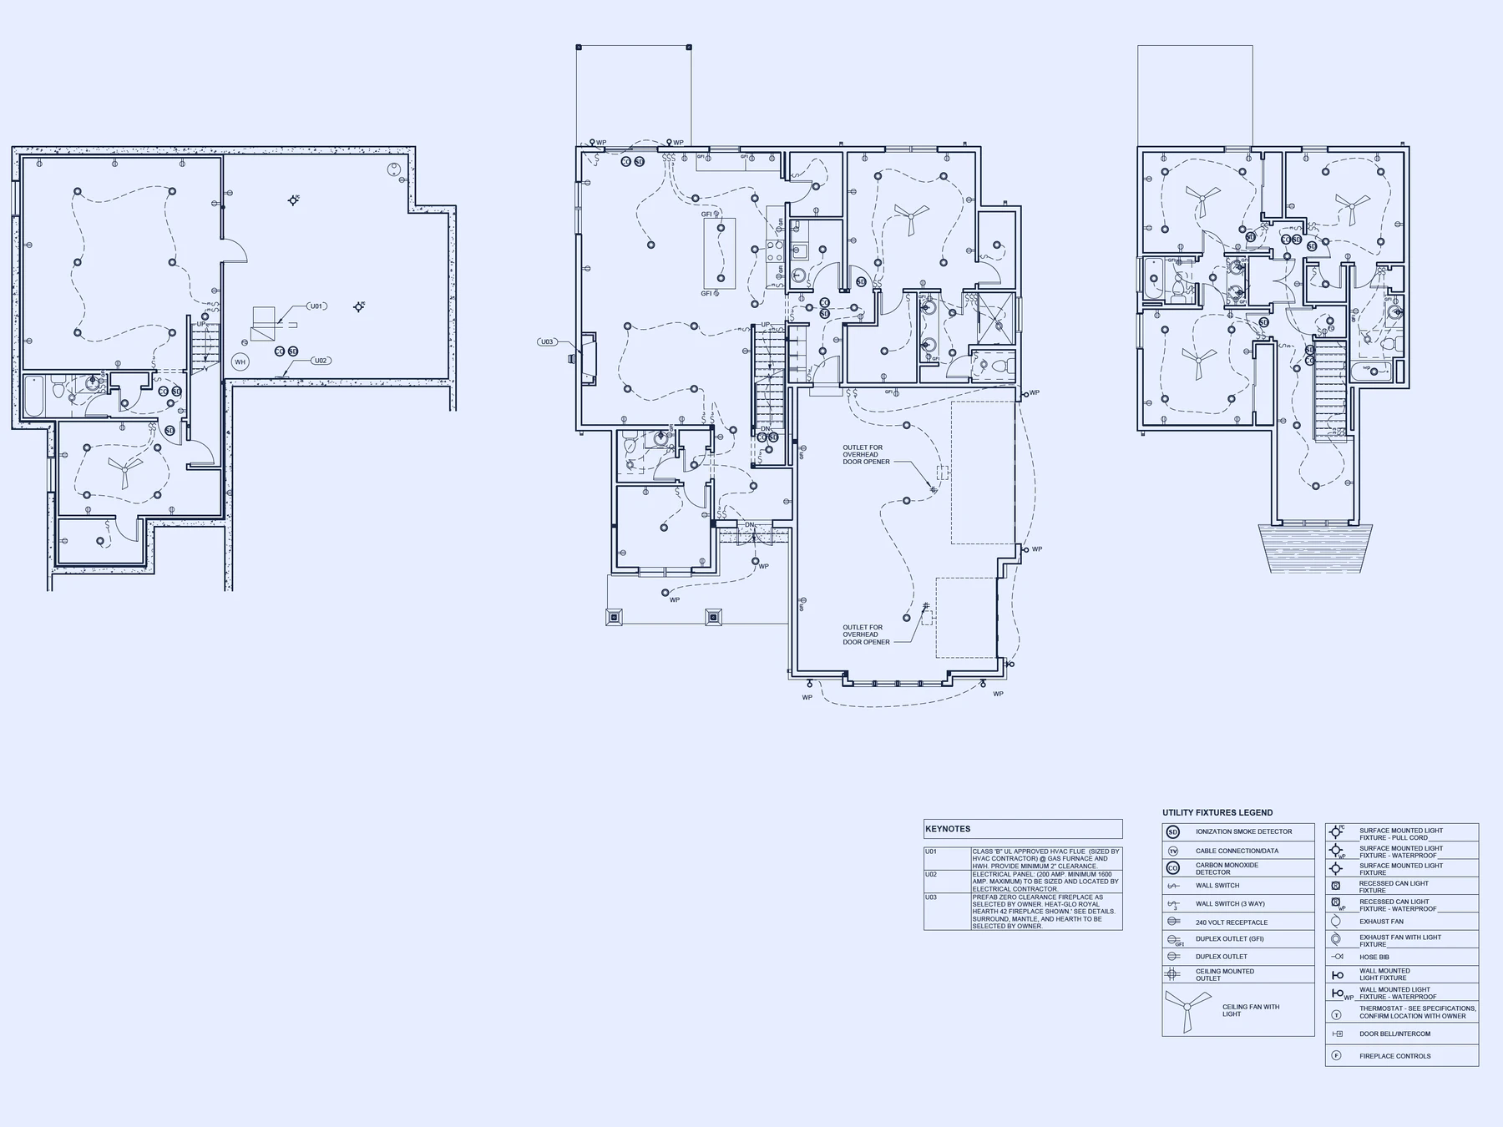
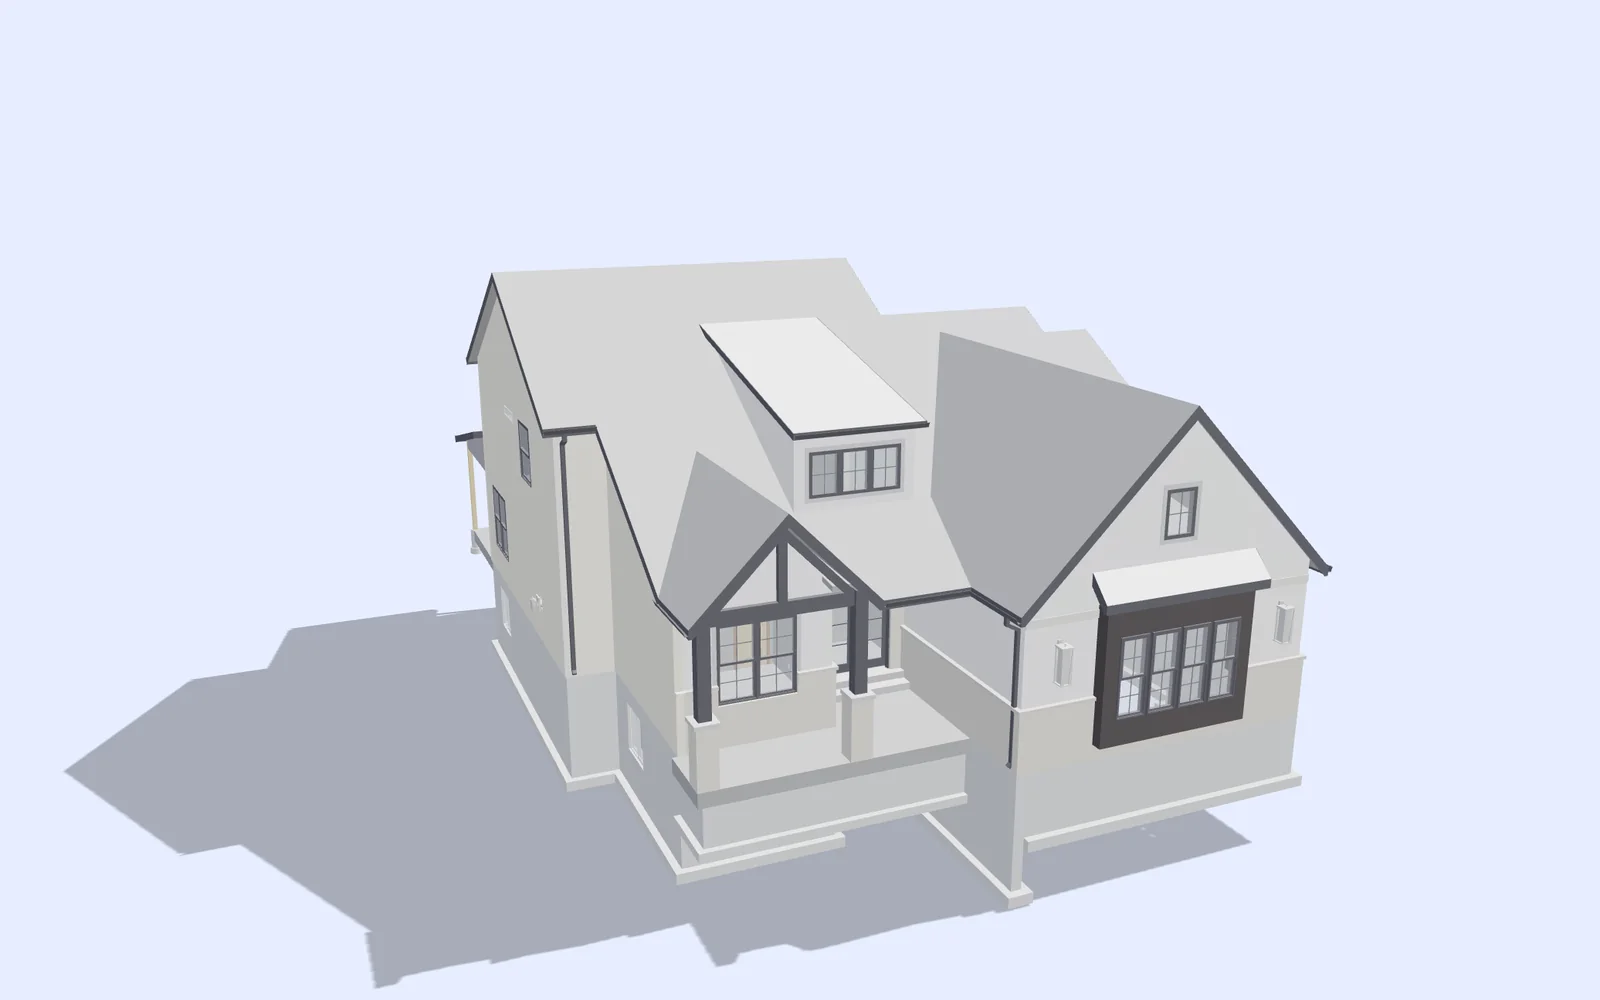
Drawings and the model shown are the property of the architect of record and are reproduced here for portfolio purposes only. All rights reserved. APS provided BIM documentation support and claims no ownership of these projects.
Supported the lead architect on the rehabilitation of a historically significant building, carried out under the Secretary of the Interior’s Standards for the Treatment of Historic Properties — retaining and repairing character-defining features while adapting the building for continued use. Developed and refined demolition plans, floor plans, reflected ceiling plans, enlarged restroom and locker room plans, and interior elevations through to a 100% CD permit set, working from sketches, redlines, and evolving design input.
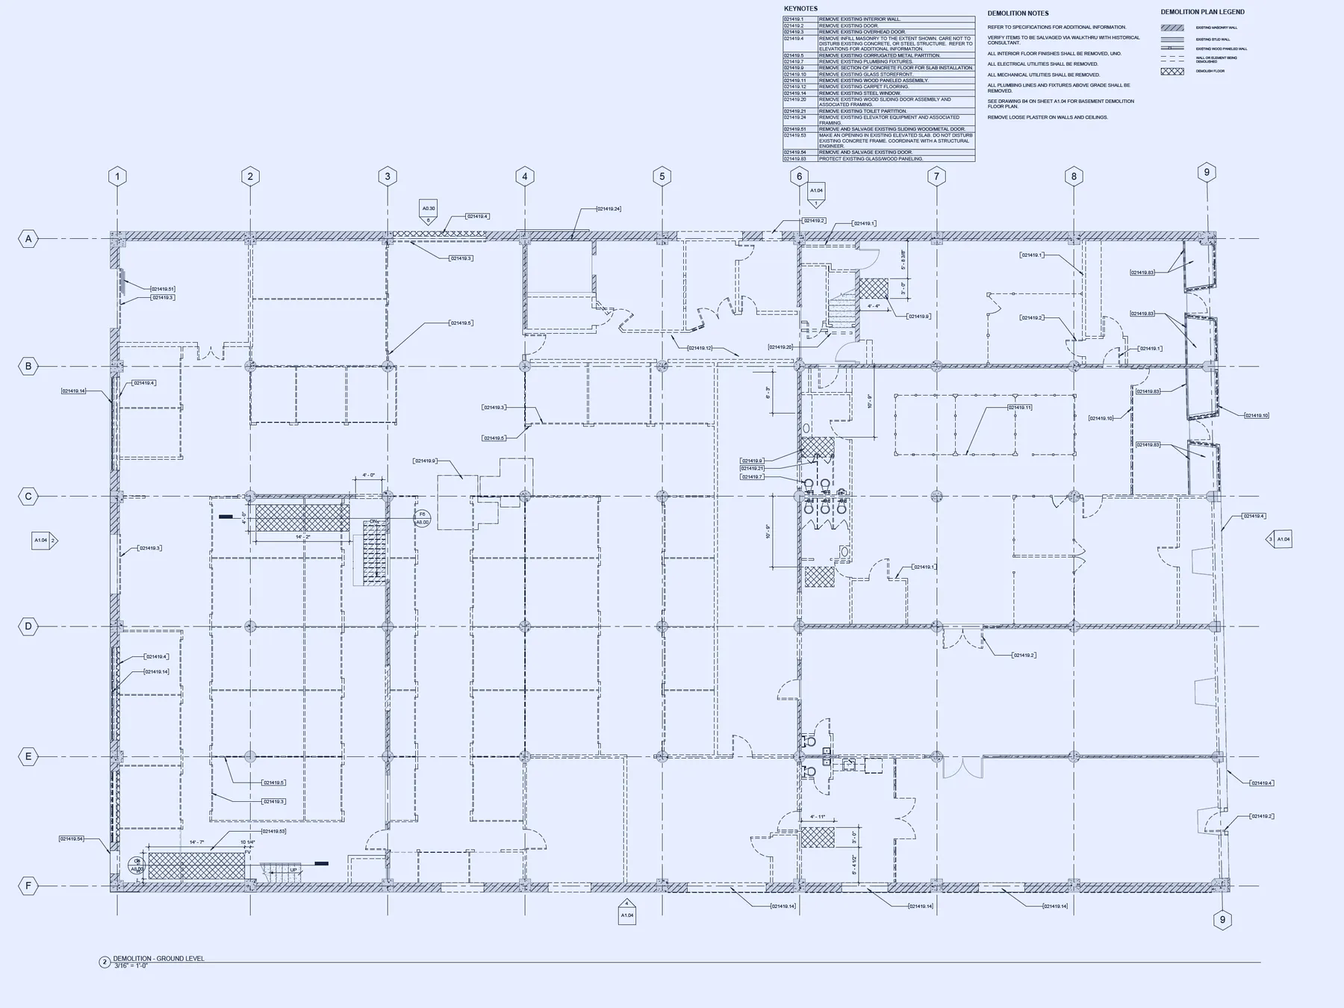
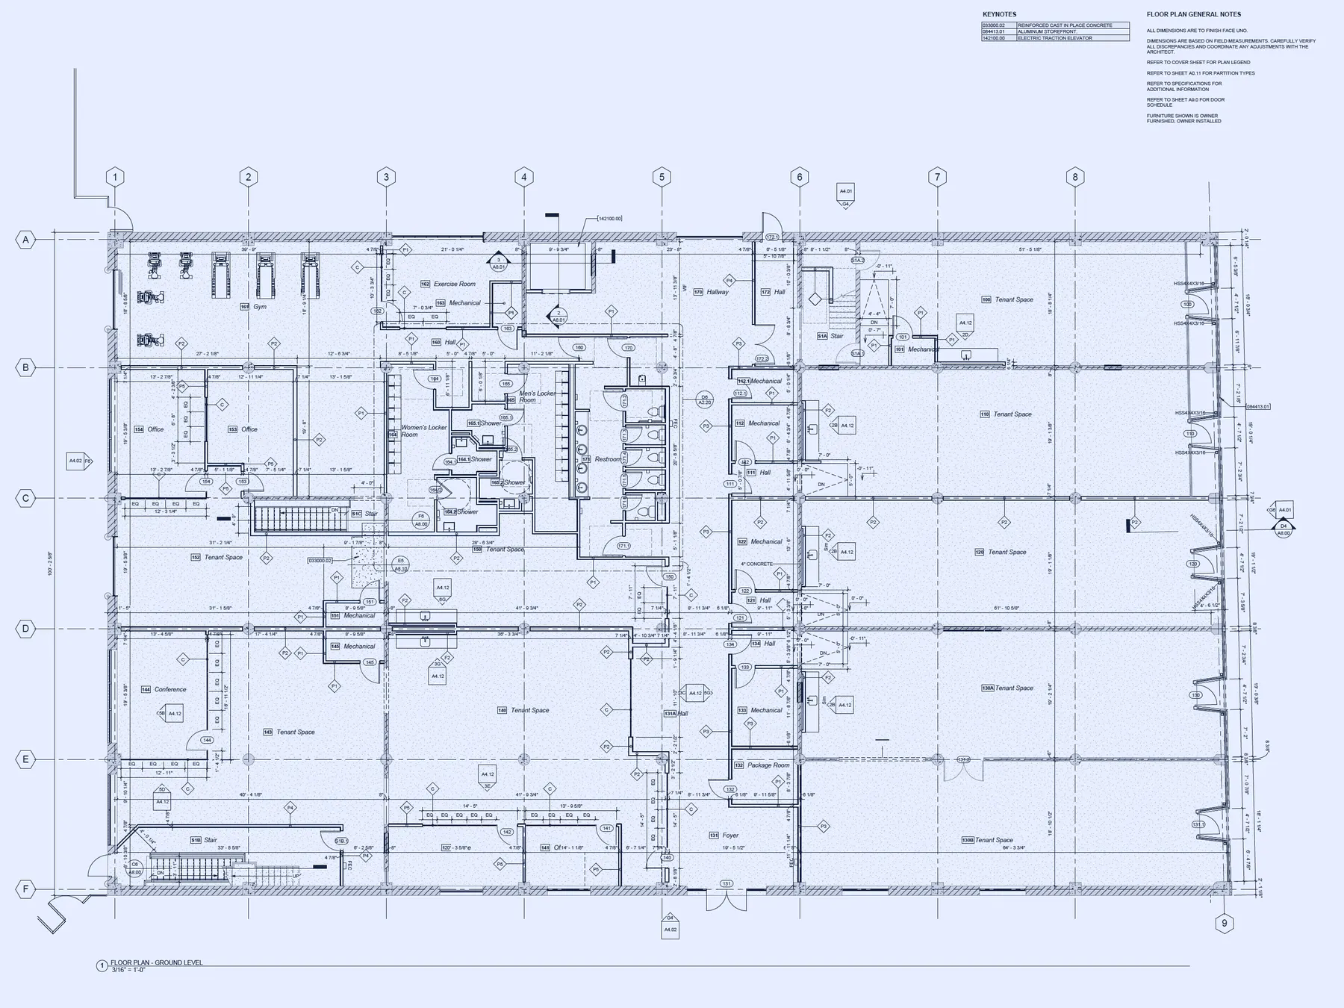
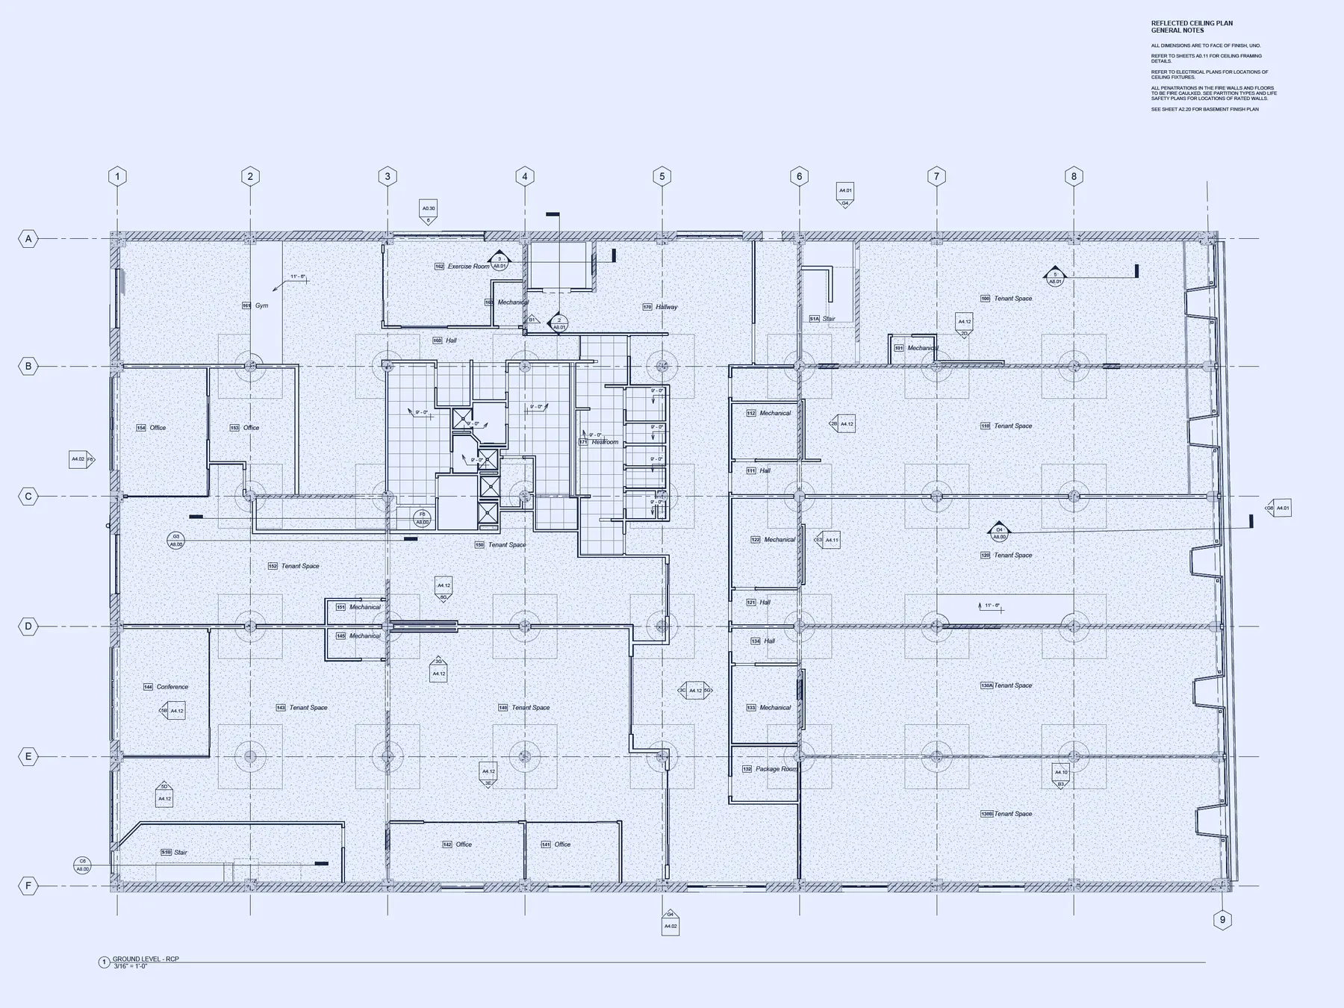
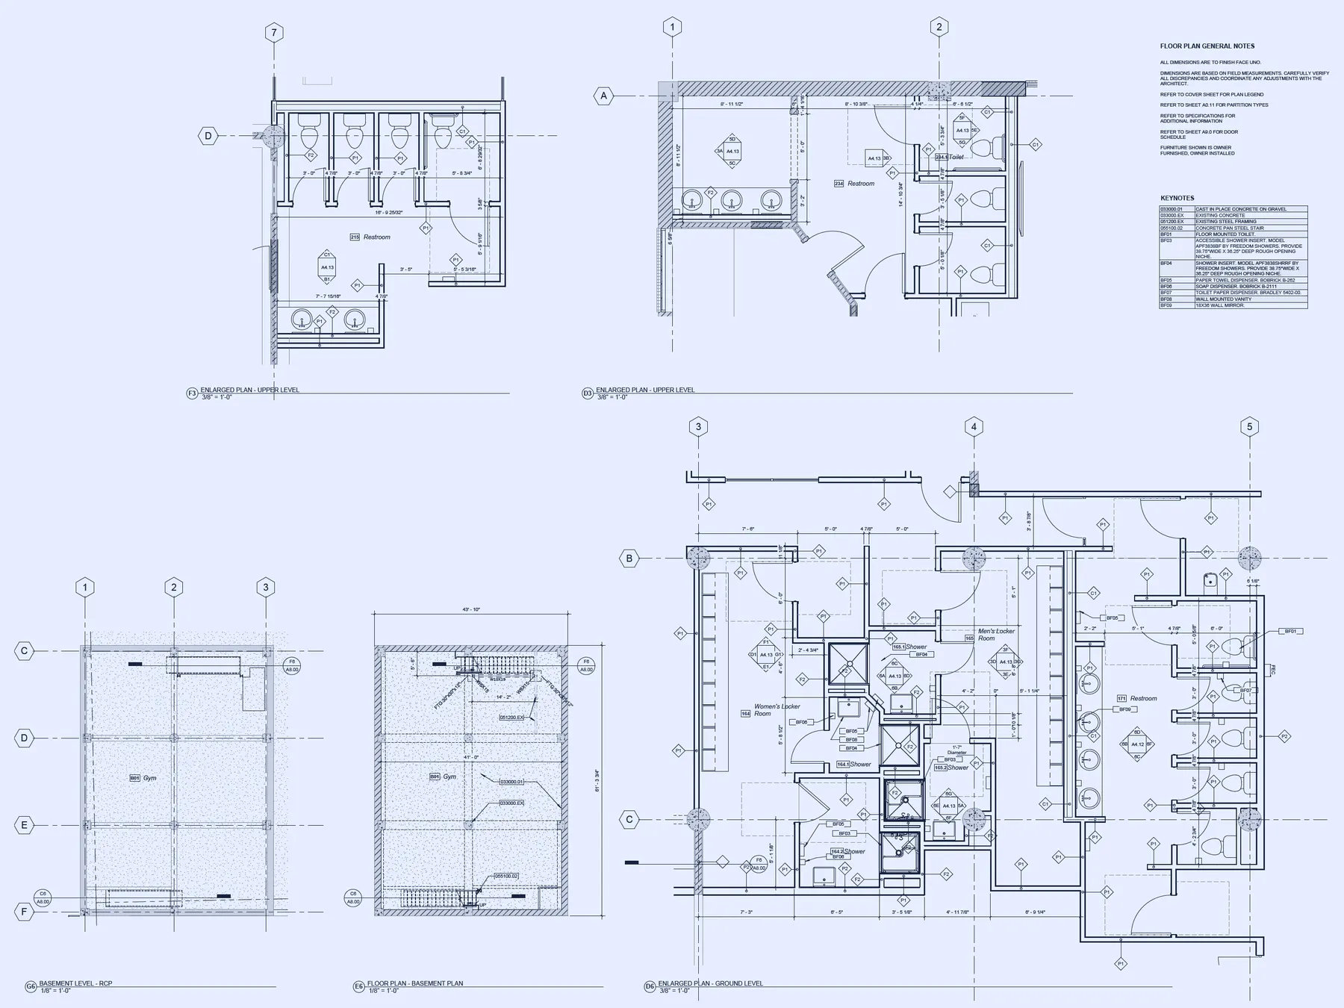
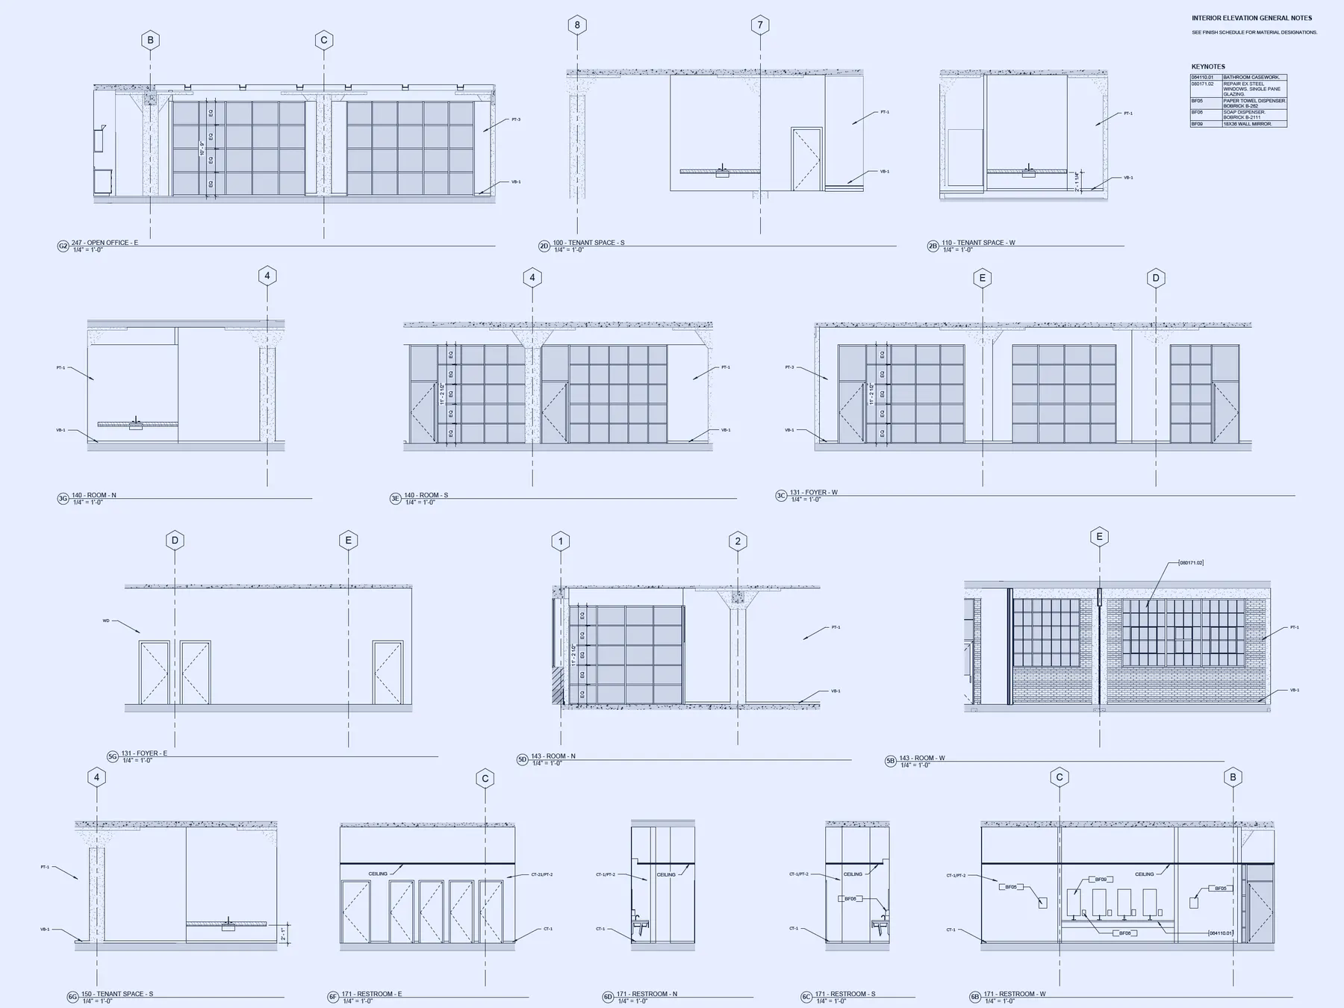
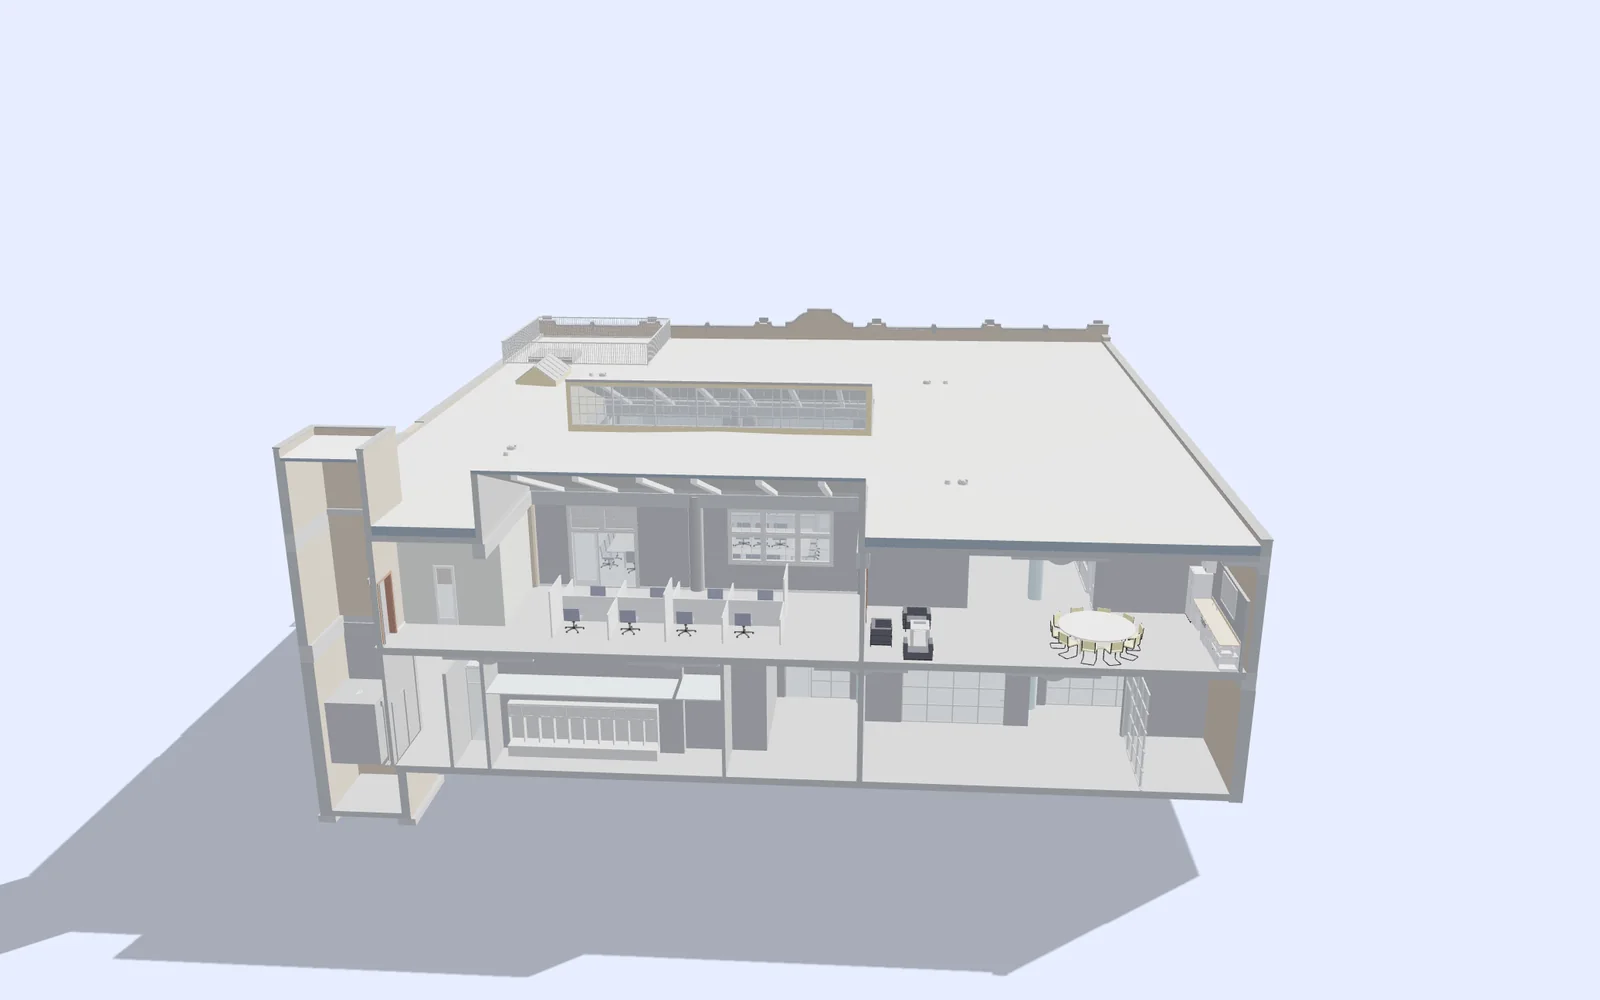
Drawings and the model shown are the property of the architect of record and are reproduced here for portfolio purposes only. All rights reserved. APS provided BIM documentation support and claims no ownership of these projects.
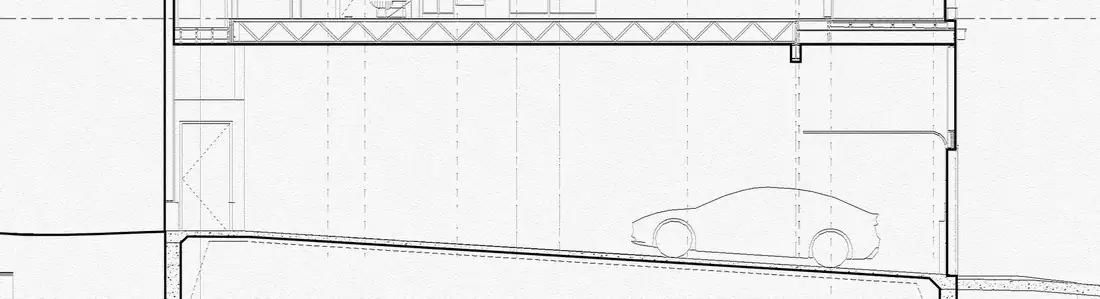
Your BIM sidekick: invisible, reliable, effective.
We start with a short call to understand your workflow and team structure. You share project files via WorkDrive, Dropbox, or any preferred platform. We adapt to your system.
You briefly explain your workflow, just enough for us to understand how you work. Then we take on a test task in BIM to get things moving.
Once you're confident, we integrate into your workflow and take on more tasks. You stay focused on design; we handle the production.
Because you don't have time to explain things twice.
We support licensed professionals, so we know how to listen, learn fast, and match your standards.
You get BIM help at a rate that makes sense, without compromising quality.
Based in Europe, we move projects forward overnight, so you wake up to progress.

We are a foreign service provider. Not an employee.
Because we're a foreign contractor, you don't have to file any 1099s or employee forms. You simply log our monthly invoice as a deductible business expense. Some accountants ask for a W-8BEN just to keep on file, but it's optional and takes 2 minutes.
Architects who stopped drawing everything themselves.
Alex has been a fantastic and reliable resource to myself and my firm for producing construction documents as well as some of our best renderings for client presentations. … They have been flexible with our workflows and are quickly becoming an indispensable resource for us.
 Andrew HutchensHutchens Architecture
APS brings a thoughtful, curious, and professional approach to the work — willing to engage, exchange ideas, and keep learning. Qualities that matter in a field where collaboration and good judgment are just as important as technical ability.
 Clayton Cowell, AIA, NCARBPrincipal Architect + Owner, Cowbell Designs
You don’t have to — your time is worth more.
Deadlines are tight. Clients change their minds. And production work keeps eating your creative time.
You sketch - we draw.
You redline - we fix.
You sleep - we work.
Let's try one task at a low starting rate: no risk, no long-term contracts. Just clean, BIM-ready drawings, the way you want them.
Quick answers before you send the first task.
You assign work using whatever format you already use—such as redlined drawings, PDF markups, or direct messages. You do not need to adopt new management software or paid platforms; we adapt directly to your existing pipeline.
Communication is clear, direct, and in fluent English. We communicate via Email, Telegram, or WhatsApp—whichever is most convenient for you. We often prefer Telegram because its fast file-sharing and powerful search tools make keeping track of drawings and project notes effortless. You get real-time responses during overlapping morning hours and clear updates at the end of every work session.
Our working hours overlap directly with US business hours (both East Coast and Central/Pacific morning hours) for meetings and live coordination. Additionally, the time difference creates a “night-shift advantage”: markups and assignments sent at the end of your workday are processed and ready in your inbox by the time you start the next morning.
Every deliverable undergoes internal Quality Control (QC) review against your office standards before it reaches your inbox. This ensures you receive clean, coordinated BIM models and drawing sets rather than unverified draft markups.
Because our production team operates with flexible bandwidth during overlapping hours, we can quickly scale up hours or allocate extra capacity to your project for crunch-time pushes. Just give us advance notice during our daily sync.
We make billing simple for our US clients by using Wise. When payment is due, you receive an online invoice in USD equipped with a QR code for instant payment via credit card, debit card, or ACH transfer. If your firm already uses Wise, payments are even easier with single-click transfers and minimal fees.
We offer two straightforward structures based on your project needs:
For hourly work, we track time down to the minute using digital time-logging software with explicit task descriptions. You receive an itemized timesheet accompanying every invoice showing exactly where every hour was spent.
No upfront long-term lock-in is required to start. For new clients, we begin with a small initial task or trial package to establish trust and workflow alignment. Once both parties are fully satisfied with the results and workflow, we can sign a long-term contract or move to a recurring monthly structure.
Yes. Creating custom BIM standards is a core part of our expertise. We can build a fully customized, production-ready BIM template for your firm based on your existing AutoCAD/DWG templates, PDF drawing sets, and preferred graphic styles.
We keep cloud infrastructure simple and secure without requiring expensive software subscriptions. We handle synchronized central file transfers via reliable cloud storage (such as Google Drive, Dropbox, or WorkDrive) at the start and end of every shift, keeping your master project file clean and up to date.
During onboarding, you share your existing template file (CAD or BIM), family libraries, and a sample PDF set of completed construction documents. We build an internal cheat sheet specifically for your firm to ensure all line weights, title blocks, text styles, and parameter conventions match your output 100%.
No. Our team operates on fully licensed, updated versions of Autodesk Revit, Archicad, and supporting software.
Data security and IP integrity are non-negotiable:
Never. We operate strictly behind the scenes as a white-label, silent production partner. We never reach out to your clients, consultants, or local authorities (AHJs). Everything is produced under your firm’s brand identity.